
Project

Boulevard Park

Boulevard Park
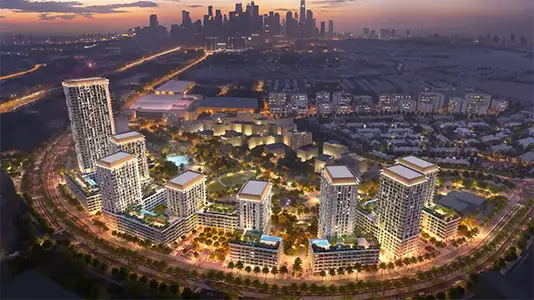
Size523–4455 sq ftDown Payment10%; Key Highlights: Choose from a wide scale of variety of homes, including studios, 1, 2, & 3-bedroom apartments, 2-bedroom duplexes, and 3 & 4-bedroom duplex townhouses & duplex penthouses; Positioned with dual-front architectural style, between the massive Central Park and a vibrant boulevard with impressive views of the greenery and the towering cityscape of Dubai; Including a total of 5 Buildings with 8 Towers strategically placed upon them with an array of heights from 5 to 13 and 36 floors; Configuring a total of 1249 distinctive and premium quality residences in all five buildings, made to received stunning views of greenery and bright sunlight into the open personal spaces; All the duplex penthouses and townhouses feature private elevators, from parking lots to the personal homesPayment PlanTBAHandoverQ2 - 2029

Overview

Boulevard Park is a new apartment, duplex apartments, penthouse, townhouse development by Wasl Properties in Wasl Gate, Dubai.

The project features Studio, 4BR residences.

Unit sizes range from 523 to 4,455 sq ft.

The payment plan includes a 10% down payment with handover scheduled for Q2 - 2029.

Speak to our team for floor plans, current availability and tailored payment options at Boulevard Park.

DeveloperWasl Properties
StatusOff-Plan
HandoverQ2 - 2029
Enquire About This Project Contact Us for Brochure